HomeNew HomesResale HomesSoldCommunityBlogContact602-214-7242
Active · MLS #7063267 · Teravalis

12427 N 305th Avenue

Buckeye, Arizona 85396

The Valley Solutions Team at HomeSmart International

$399,990

$179 per sq ft

Snapshot: October 18, 2026
4 bedrooms3 bathrooms2,238 sq ft2 garage spaces2026 year built
Property overview

A home in Teravalis, Buckeye AZ

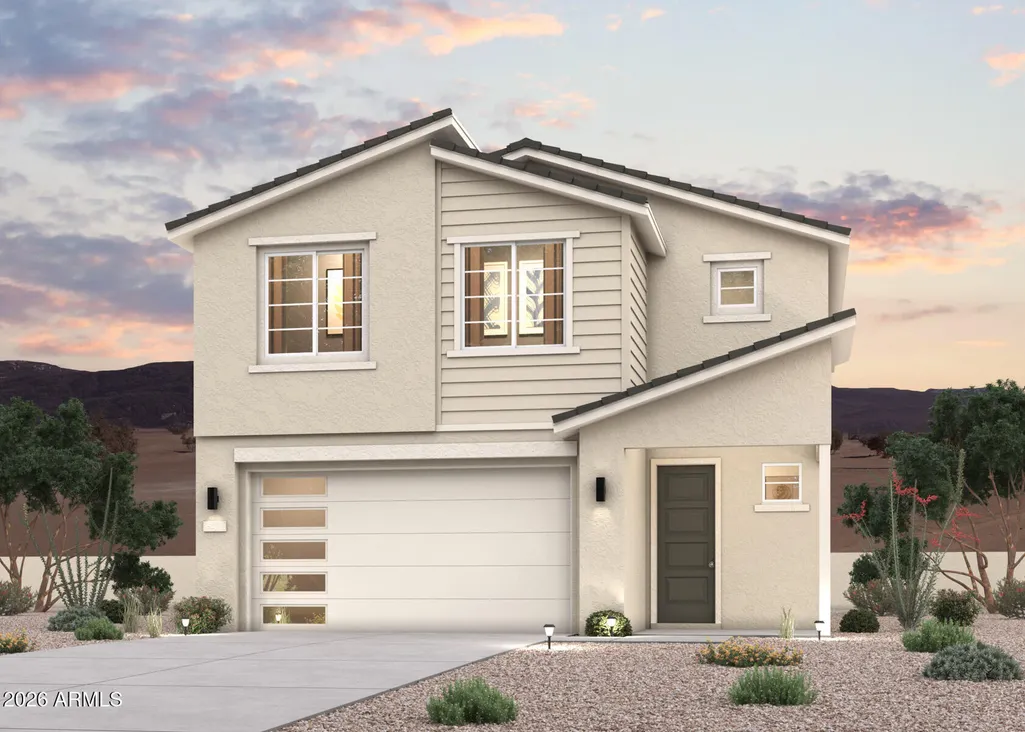
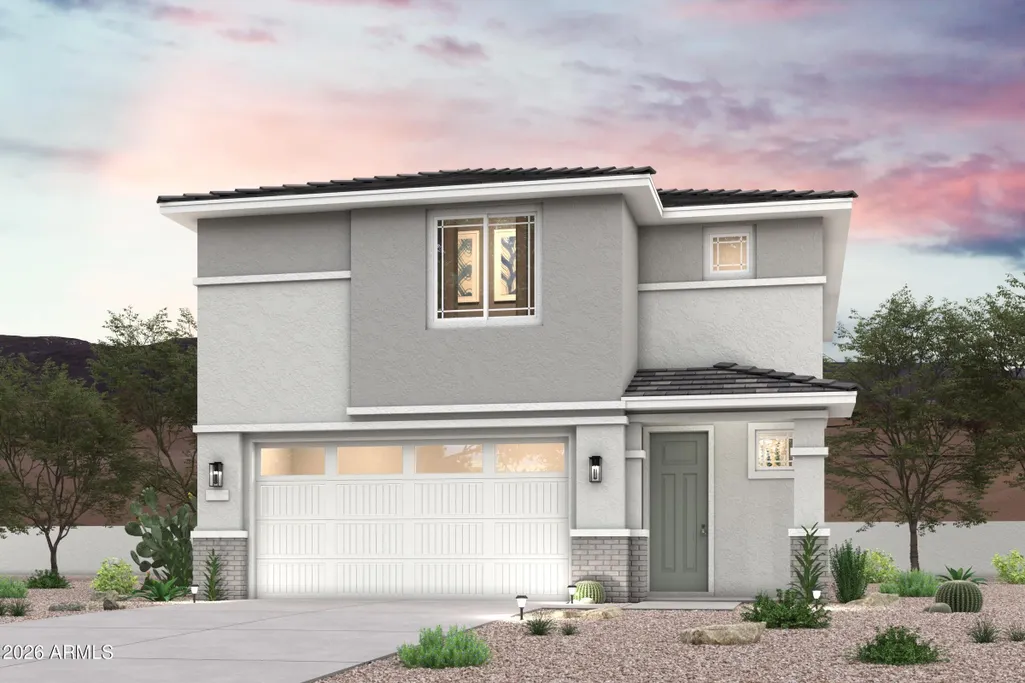
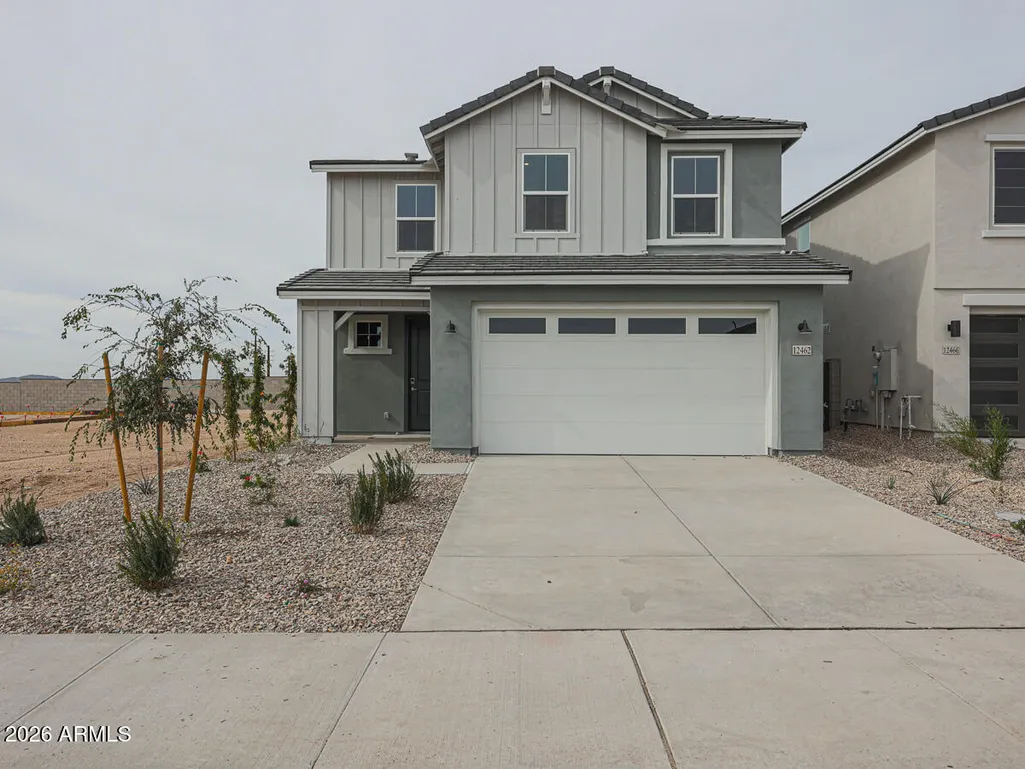
12427 N 305th Avenue is a 4-bedroom, 3-bathroom single family home with 2,238 square feet of living space by Century Communities, the Redwood model. The October 18, 2026 listing snapshot shows an asking price of $399,990 and a 4,973-square-foot lot.

Listing description

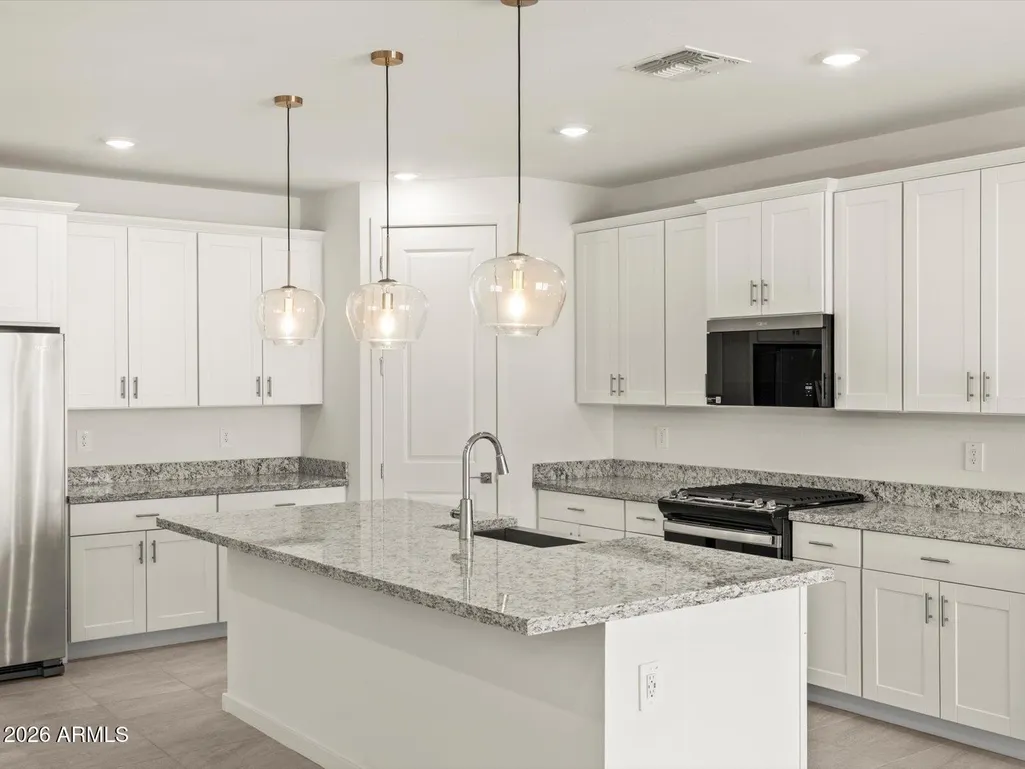
4 Beds, 3 Baths + Loft Discover modern living in this stunning 2,238 sq. ft. two-story home featuring 4 bedrooms, 3 bathrooms, and a versatile loft. The spacious design offers room for everyone, with elegant espresso shaker cabinets and sleek granite countertops throughout. Durable wood-look tile flooring enhances the open-concept living areas, combining style and practicality. Perfect for entertaining or relaxing, this home blends contemporary finishes with thoughtful functionality. Don't miss your chance to own this exceptional new construction.

Listed by Century Communities of Arizona, LLC. Description and property details supplied by the listing source.

Property features & details

Explore the features and details reported in the listing. Bathrooms: 3 full.

Listing summary
Address
12427 N 305th Avenue, Buckeye, AZ, 85396
Price (USD)
399990
Beds
4
Full baths
3
Half baths
0
Total baths (MLS count)
3
Living area (sqft)
2238
Year built
2026
Lot size (acres)
0.11
Lot size (sqft)
4973
Listing status
Active
Property type
Single Family
Neighborhood
FLOREO AT TERAVALIS PARCEL 46
Subdivision
FLOREO AT TERAVALIS PARCEL 46
Builder
Century Communities of Arizona
Model
Redwood
Occupancy
Vacant
HOA
Yes
HOA fee (USD)
62
HOA frequency
Monthly
Monthly fee equivalent (USD)
62
HOA association
Floreo Residential
Annual taxes (USD)
36
Tax year
2025
Days on market (site)
74
Garage spaces
2
Stories
2
Style
Spanish
Heating
ENERGY STAR Qualified Equipment,Electric
Cooling
HVAC SEER Rating,Central Air,ENERGY STAR Qualified Equipment,Programmable Thmstat
Roof
Tile,Concrete
Water source
Pvt Water Company
Sewer
Public Sewer
New construction (MLS)
No
VA financing (MLS)
True
Conventional financing (MLS)
True
FHA financing (MLS)
True
Cash financing (MLS)
True
Elementary school
Tartesso Elementary School
Middle school
Ruth Fisher Middle School
High school
Tonopah Valley High School
County
MARICOPA
City
Buckeye
ZIP
85396
Latitude
33.5975
Longitude
-112.708
MLS ID
7063267
MLS source ID
22
Listing brokerage attribution
Century Communities of Arizona, LLC
Earliest displayed Listed price (USD)
426505
Earliest displayed Listed date
2026-08-06
Property attributes
MLS#
7063267
Type
Single Family
Listing Status
Active
County
MARICOPA
City
Buckeye
Area
TERAVALIS
Neighborhood
FLOREO AT TERAVALIS PARCEL 46
Zip
85396
Style
Spanish
Year Built
2026
Taxes
$ 36
Price
$ 399,990
Bedrooms
4
Full Bathrooms
3
Half Bathrooms
0
Sqr Footage
2238
Lot Size
0.11 Acres
General Features
Sewer
Public Sewer
Heating
ENERGY STAR Qualified Equipment,Electric
Cooling
HVAC SEER Rating,Central Air,ENERGY STAR Qualified Equipment,Programmable Thmstat
Possession
Close Of Escrow
Roof
Tile,Concrete
HOA Fee
62.0
Garage Spaces
2.0
Association Fee Includes
Maintenance Grounds
Architectural Style
Spanish
Construction Materials
Stucco,Wood Frame,Painted
Year Built
2026
Township
3N
Property Subtype
Single Family Residence
Tax Year
2025
Ownership
Fee Simple
Community Features
Pool,Pickleball,Playground,Biking/Walking Path
Assoc Fee Paid Per
Monthly
County
Maricopa
New Construction
No
Property Type
Residential
HOA
Yes
Subdivision Name
FLOREO AT TERAVALIS PARCEL 46
Total Rooms
9
Special Listing Conditions
N/A
Status
Active
Directions
From 303 & Bell Rd - Proceed West on Bell Rd for approx 20 Miles,then turn right on Teravalis Pkwy,then turn right on N 304th Ave.
High School
Tonopah Valley High School
City
Buckeye
Disclosures
None
Association Name
Floreo Residential
High School District
Saddle Mountain Unified School District
Open Parking Spaces
2.0
Lot Size Units
Square Feet
Lot Size Square Feet
4973.0
Carport Spaces
0.0
Carport Y/N
No
Spa Features
None
Elementary School
Tartesso Elementary School
Property Attached Y/N
No
Land Lease Y/N
No
Tax Annual Amount
36.0
Home Warranty Y/N
No
Middle/Junior High School
Ruth Fisher Middle School
Property Condition
Under Construction
Lease Renewal Y/N
No
Lease Considered Y/N
No
Rent Control Y/N
No
Builder Name
Century Communities of Arizona
Standard Status
Active
Occupancy Type
Vacant
Elementary School District
Saddle Mountain Unified School District
Tax Lot
89
MobileHomeRemainsYN
No
New Financing: Conventional
True
Senior Community
No
New Financing: FHA
True
Ttl Monthly Fee Equiv
62.0
New Financing Cash
True
New Financing: VA
True
Interior Features
Interior Amenities
Double Vanity,9+ Flat Ceilings,Full Bth Master Bdrm
Flooring
Carpet,Tile
Total Stories
2
Air Conditioning Y/N
Yes
Heating Y/N
Yes
Window Features
Low-Emissivity Windows,Dual Pane,ENERGY STAR Qualified Windows
Fireplace Y/N
No
Laundry Features
Wshr/Dry HookUp Only
Total Bedrooms
4
LivingAreaSource
Assessor
Total Baths
3
Bedrooms Possible
4
Built-in Microwave
True
Exterior Features
Model
Redwood
Fencing
Block
Lot Features
Desert Front,Dirt Back
Water Source
Pvt Water Company
Lot Size Area
4973.0
Spa
No
Lot Size Acres
0.11
Lot Size Source
Assessor
Waterfront Y/N
No
Covered Spaces
2.0
Crops Included Y/N
No
Horse Y/N
No
Irrigation Water Rights Y/N
No
Building Area Total
2238.0
Schools
Elementary School
Tartesso Elementary School
Middle School
Ruth Fisher Middle School
High School
Tonopah Valley High School

Price history

History displayed by the source as of October 18, 2026. This may not include every prior event.

DateEventPrice
2026-09-03Price decrease$399,990
2026-08-06Listed$426,505

Listing snapshot: October 18, 2026. Prices, availability, incentives, and property details may change. Contact us to confirm current information. Includes resale and builder-listed MLS homes. Some listing photos depict model homes; see the listing description. Information is deemed reliable but not guaranteed.