HomeNew HomesResale HomesSoldCommunityBlogContact602-214-7242
Floor plan · Lennar

Jerome Plan 3563 · Lennar

Premier Series · Teravalis, Buckeye, Arizona

David Dion & Alan Brown · The Valley Solutions Team at HomeSmart International

Starting at $334,990
Snapshot: October 12, 2026
3bedrooms2bathrooms1,232sq ft2garage spaces1stories

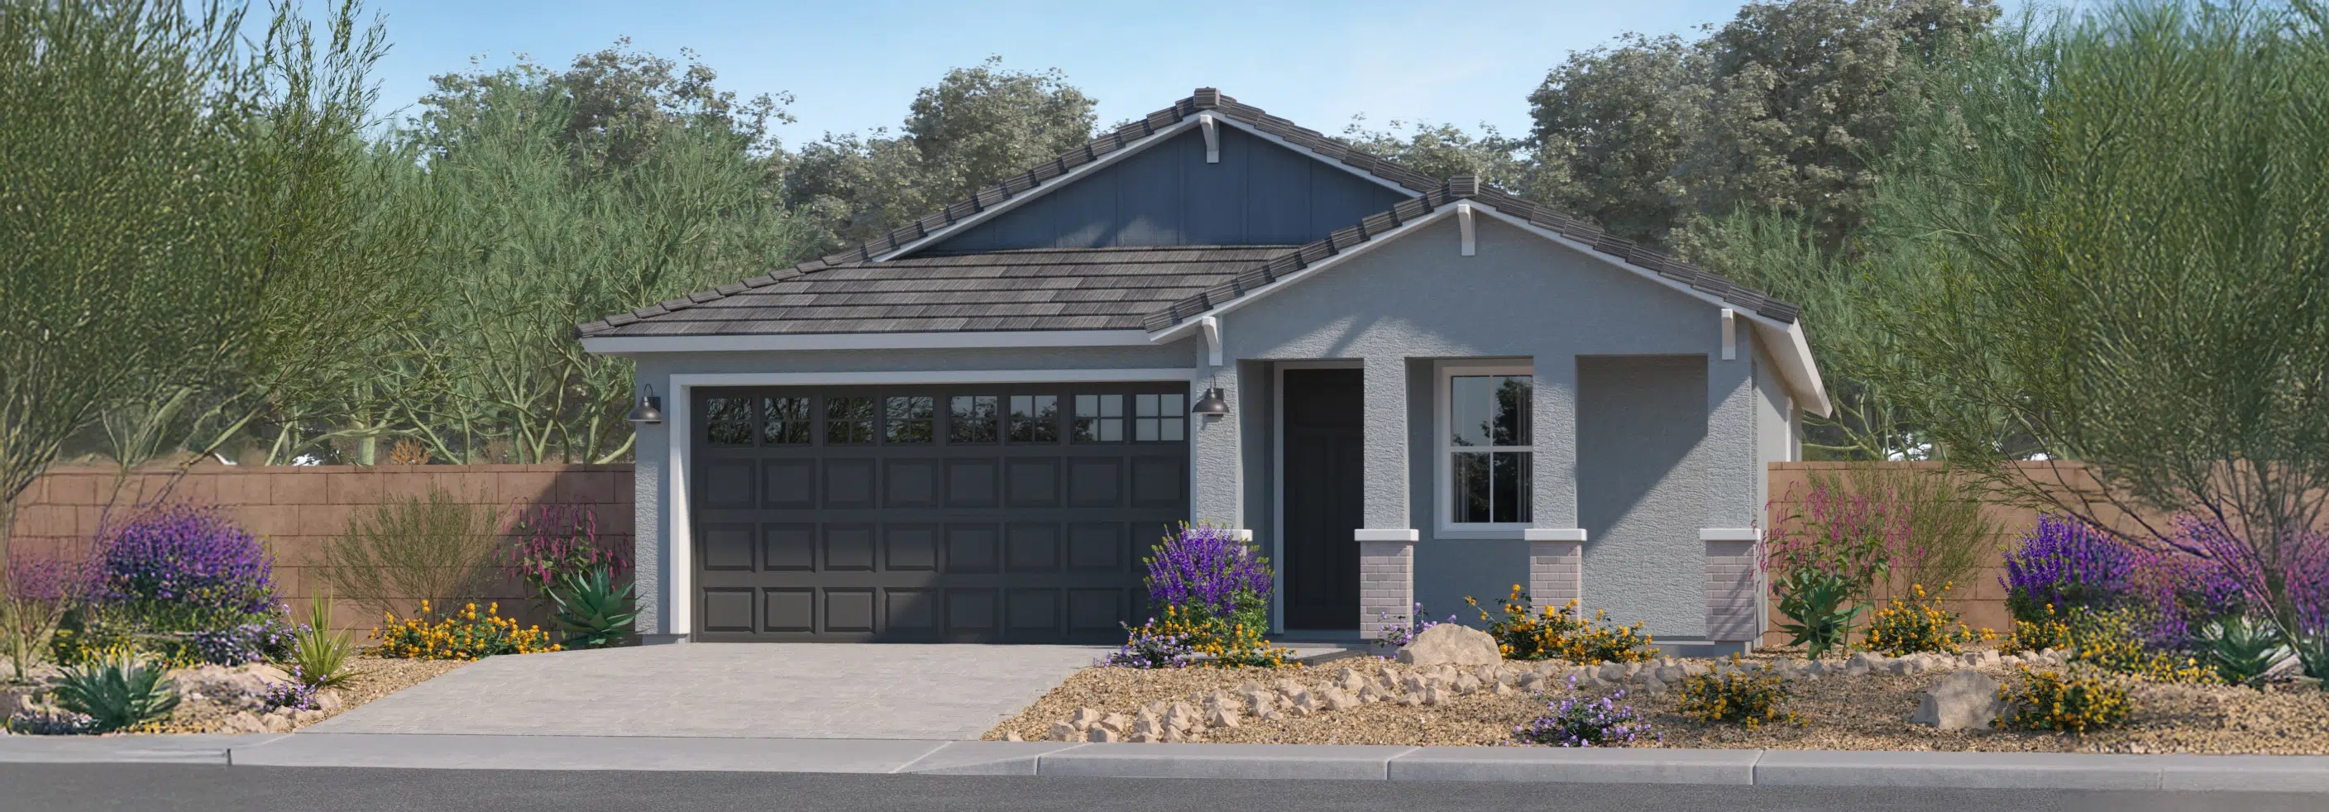
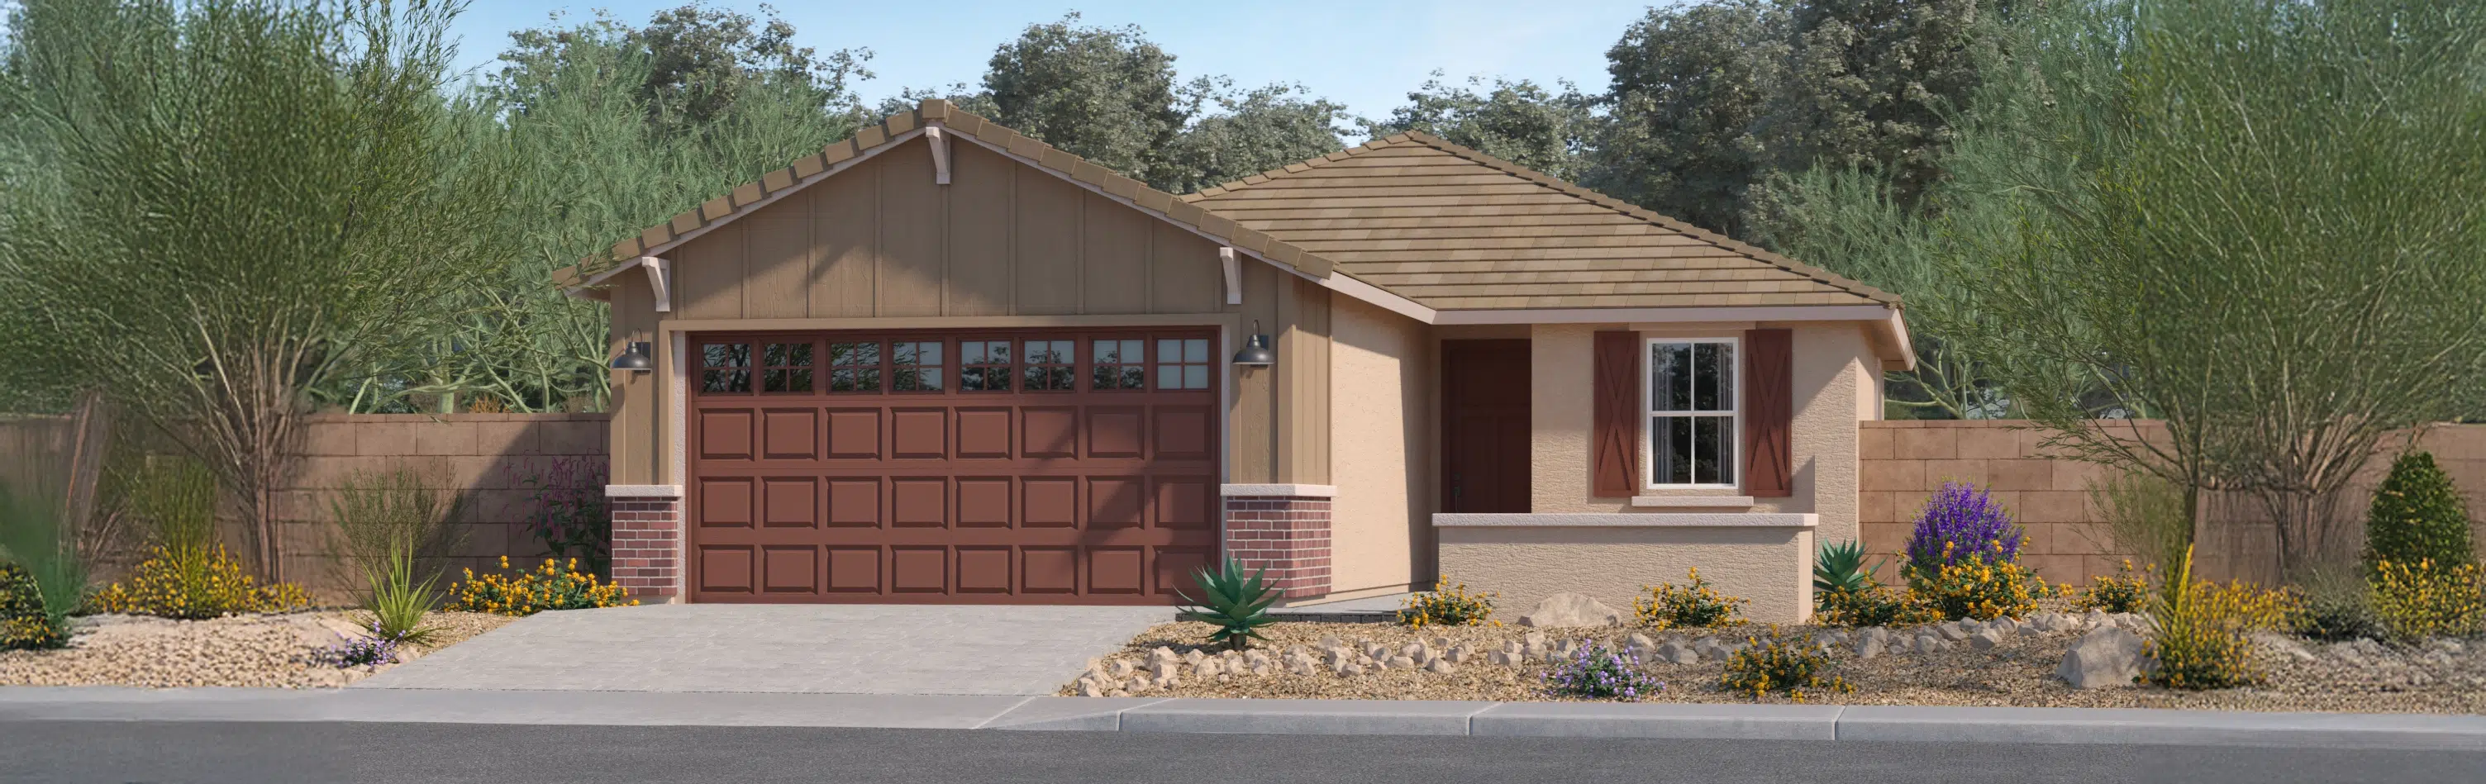
Builder imagery may show a model home, rendering, alternate elevation or optional upgrades.

Floor plan overview

Jerome Plan 3563 by Lennar in Teravalis

The Jerome Plan 3563 is a floor plan offered by Lennar in Premier Series at Teravalis, Buckeye AZ. It offers 3 bedrooms, 2 bathrooms and 1,232 square feet, with 2 garage spaces and a single-story layout. Starting at $334,990 in the October 12 snapshot.

Builder description

A charming courtyard greets residents and their guests into this single-story home. The open floorplan seamlessly connects the Great Room, kitchen and nook, plus a sliding glass door extends the living space to the covered patio. The owner’s suite is located toward the back of the home with two secondary bedrooms down the hall.

Description and media supplied by the official Teravalis home finder.

Home & plan details

Entry type
Floor plan
Builder
Lennar
Collection
Premier Series
Plan
Jerome Plan 3563
Published price
Starting at $334,990
Bedrooms
3
Bathrooms
2
Living area
1,232 sq ft
Stories
1
Garage spaces
2

This page describes a floor plan, rather than a specific available homesite. Ask about available lots, build times and the total price for your selections.

Floor plans

Black and white floor plan of a single-story house with three bedrooms, two bathrooms, kitchen, great room, dining room, laundry, and a 2-bay garage. Covered patio and entry shown.
Floor plan 1 · Select to open the full-size plan

Source: Teravalis official home finder, snapshot retrieved October 12, 2026. Prices and availability may change; confirm with the builder. Quick move-in does not guarantee immediate occupancy. Plan prices are starting prices and may exclude lot premiums, upgrades and other costs. Photos and renderings may show models, optional features or a different elevation. This is an independent real estate website by The Valley Solutions Team at HomeSmart International.