HomeNew HomesResale HomesSoldCommunityBlogContact602-214-7242
Quick move-in home · Risewell Homes

30115 West Palo Brea Way

The Residences · Teravalis, Buckeye, Arizona

David Dion & Alan Brown · The Valley Solutions Team at HomeSmart International

$484,365
Snapshot: October 12, 2026
4bedrooms3bathrooms2,511sq ft3garage spaces2stories

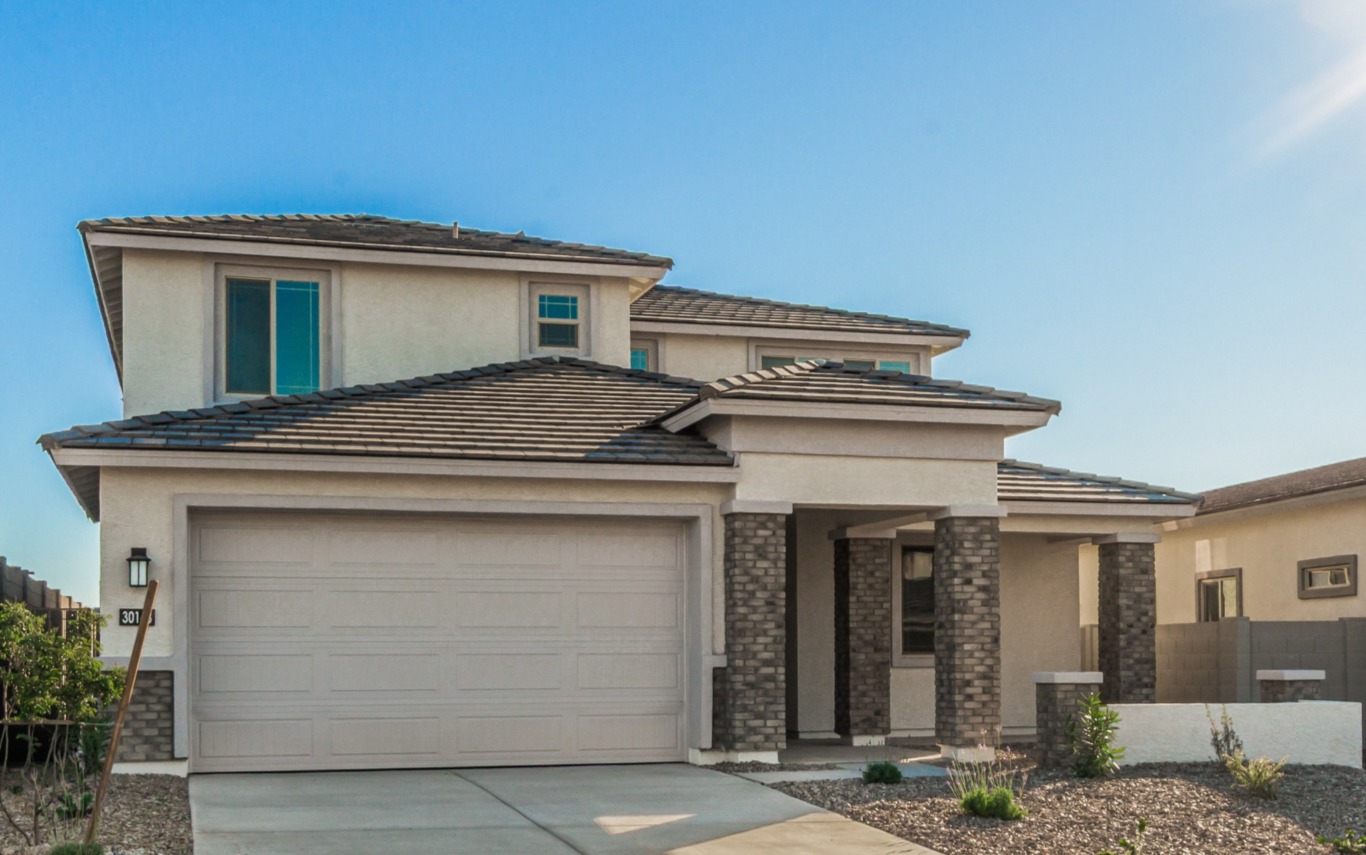
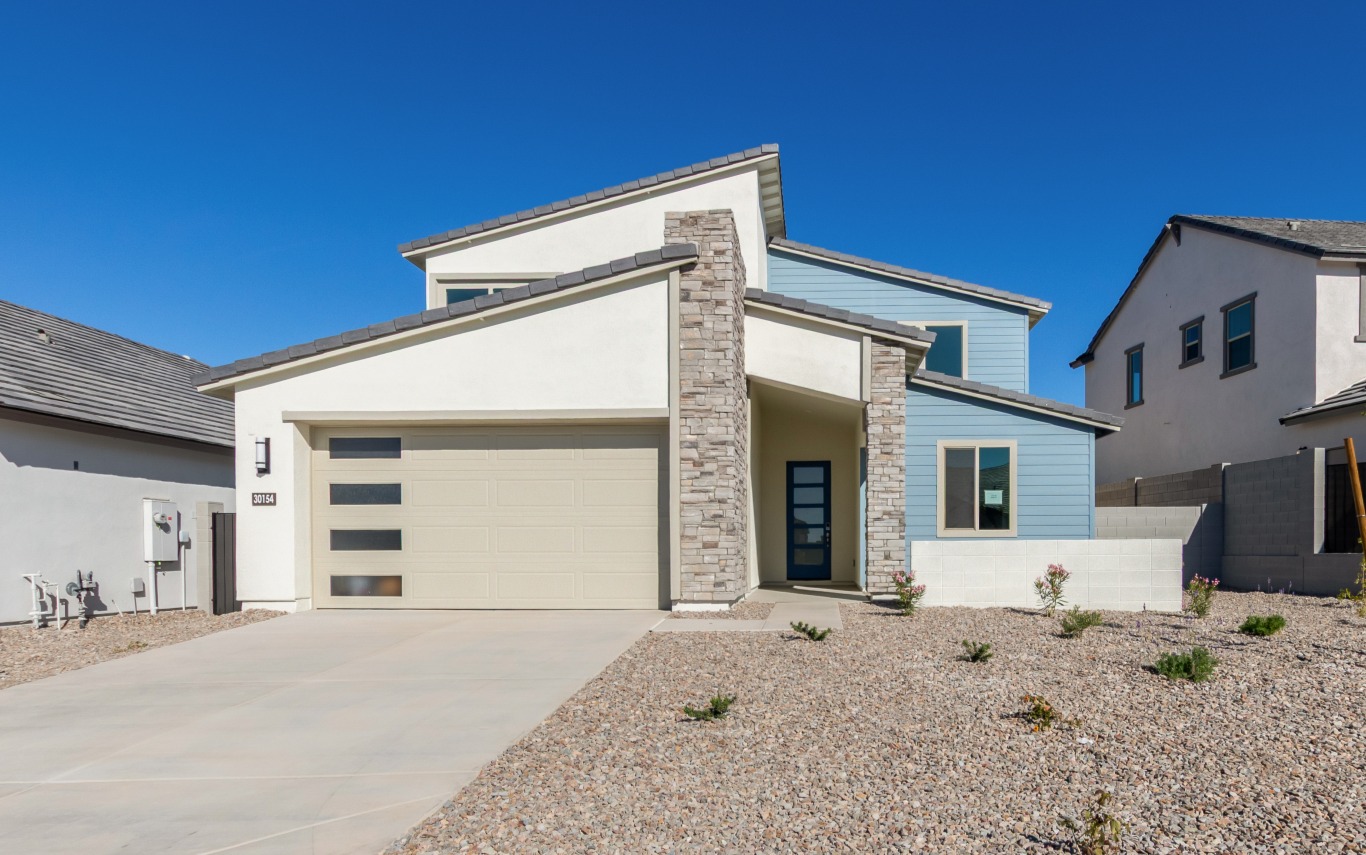
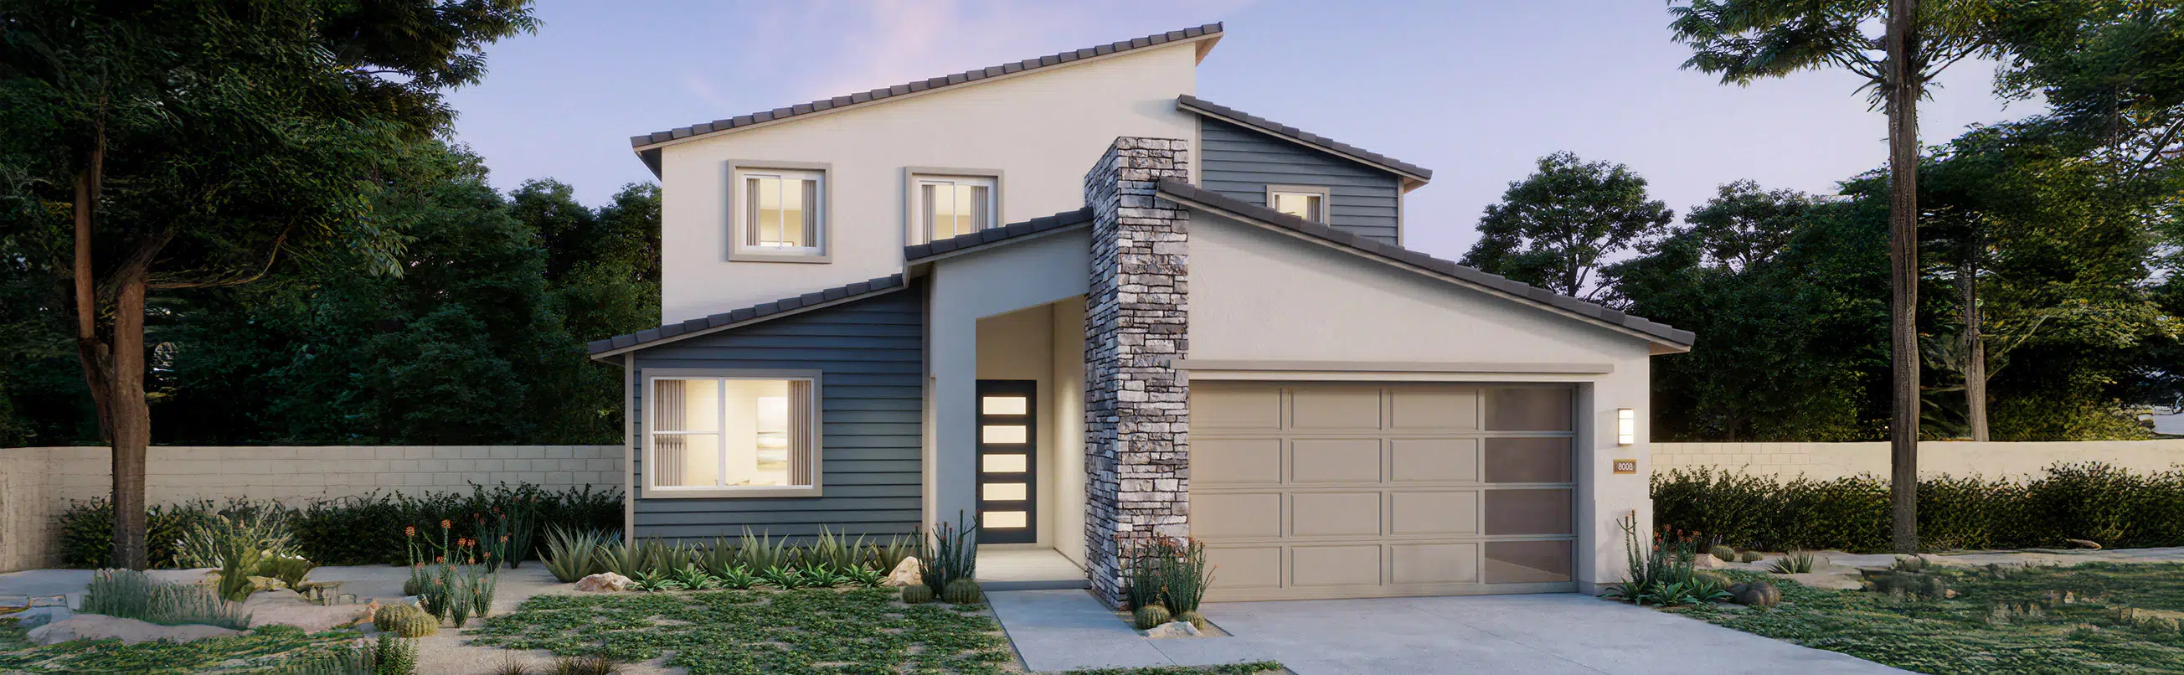
Builder imagery may show a model home, rendering, alternate elevation or optional upgrades.

Home overview

Plan 4004 by Risewell Homes in Teravalis

30115 West Palo Brea Way is a quick move-in home featuring the Plan 4004 plan in The Residences at Teravalis, Buckeye AZ. It offers 4 bedrooms, 3 bathrooms and 2,511 square feet, with 3 garage spaces and 2 stories on lot 107. $484,365 in the October 12 snapshot.

Builder description

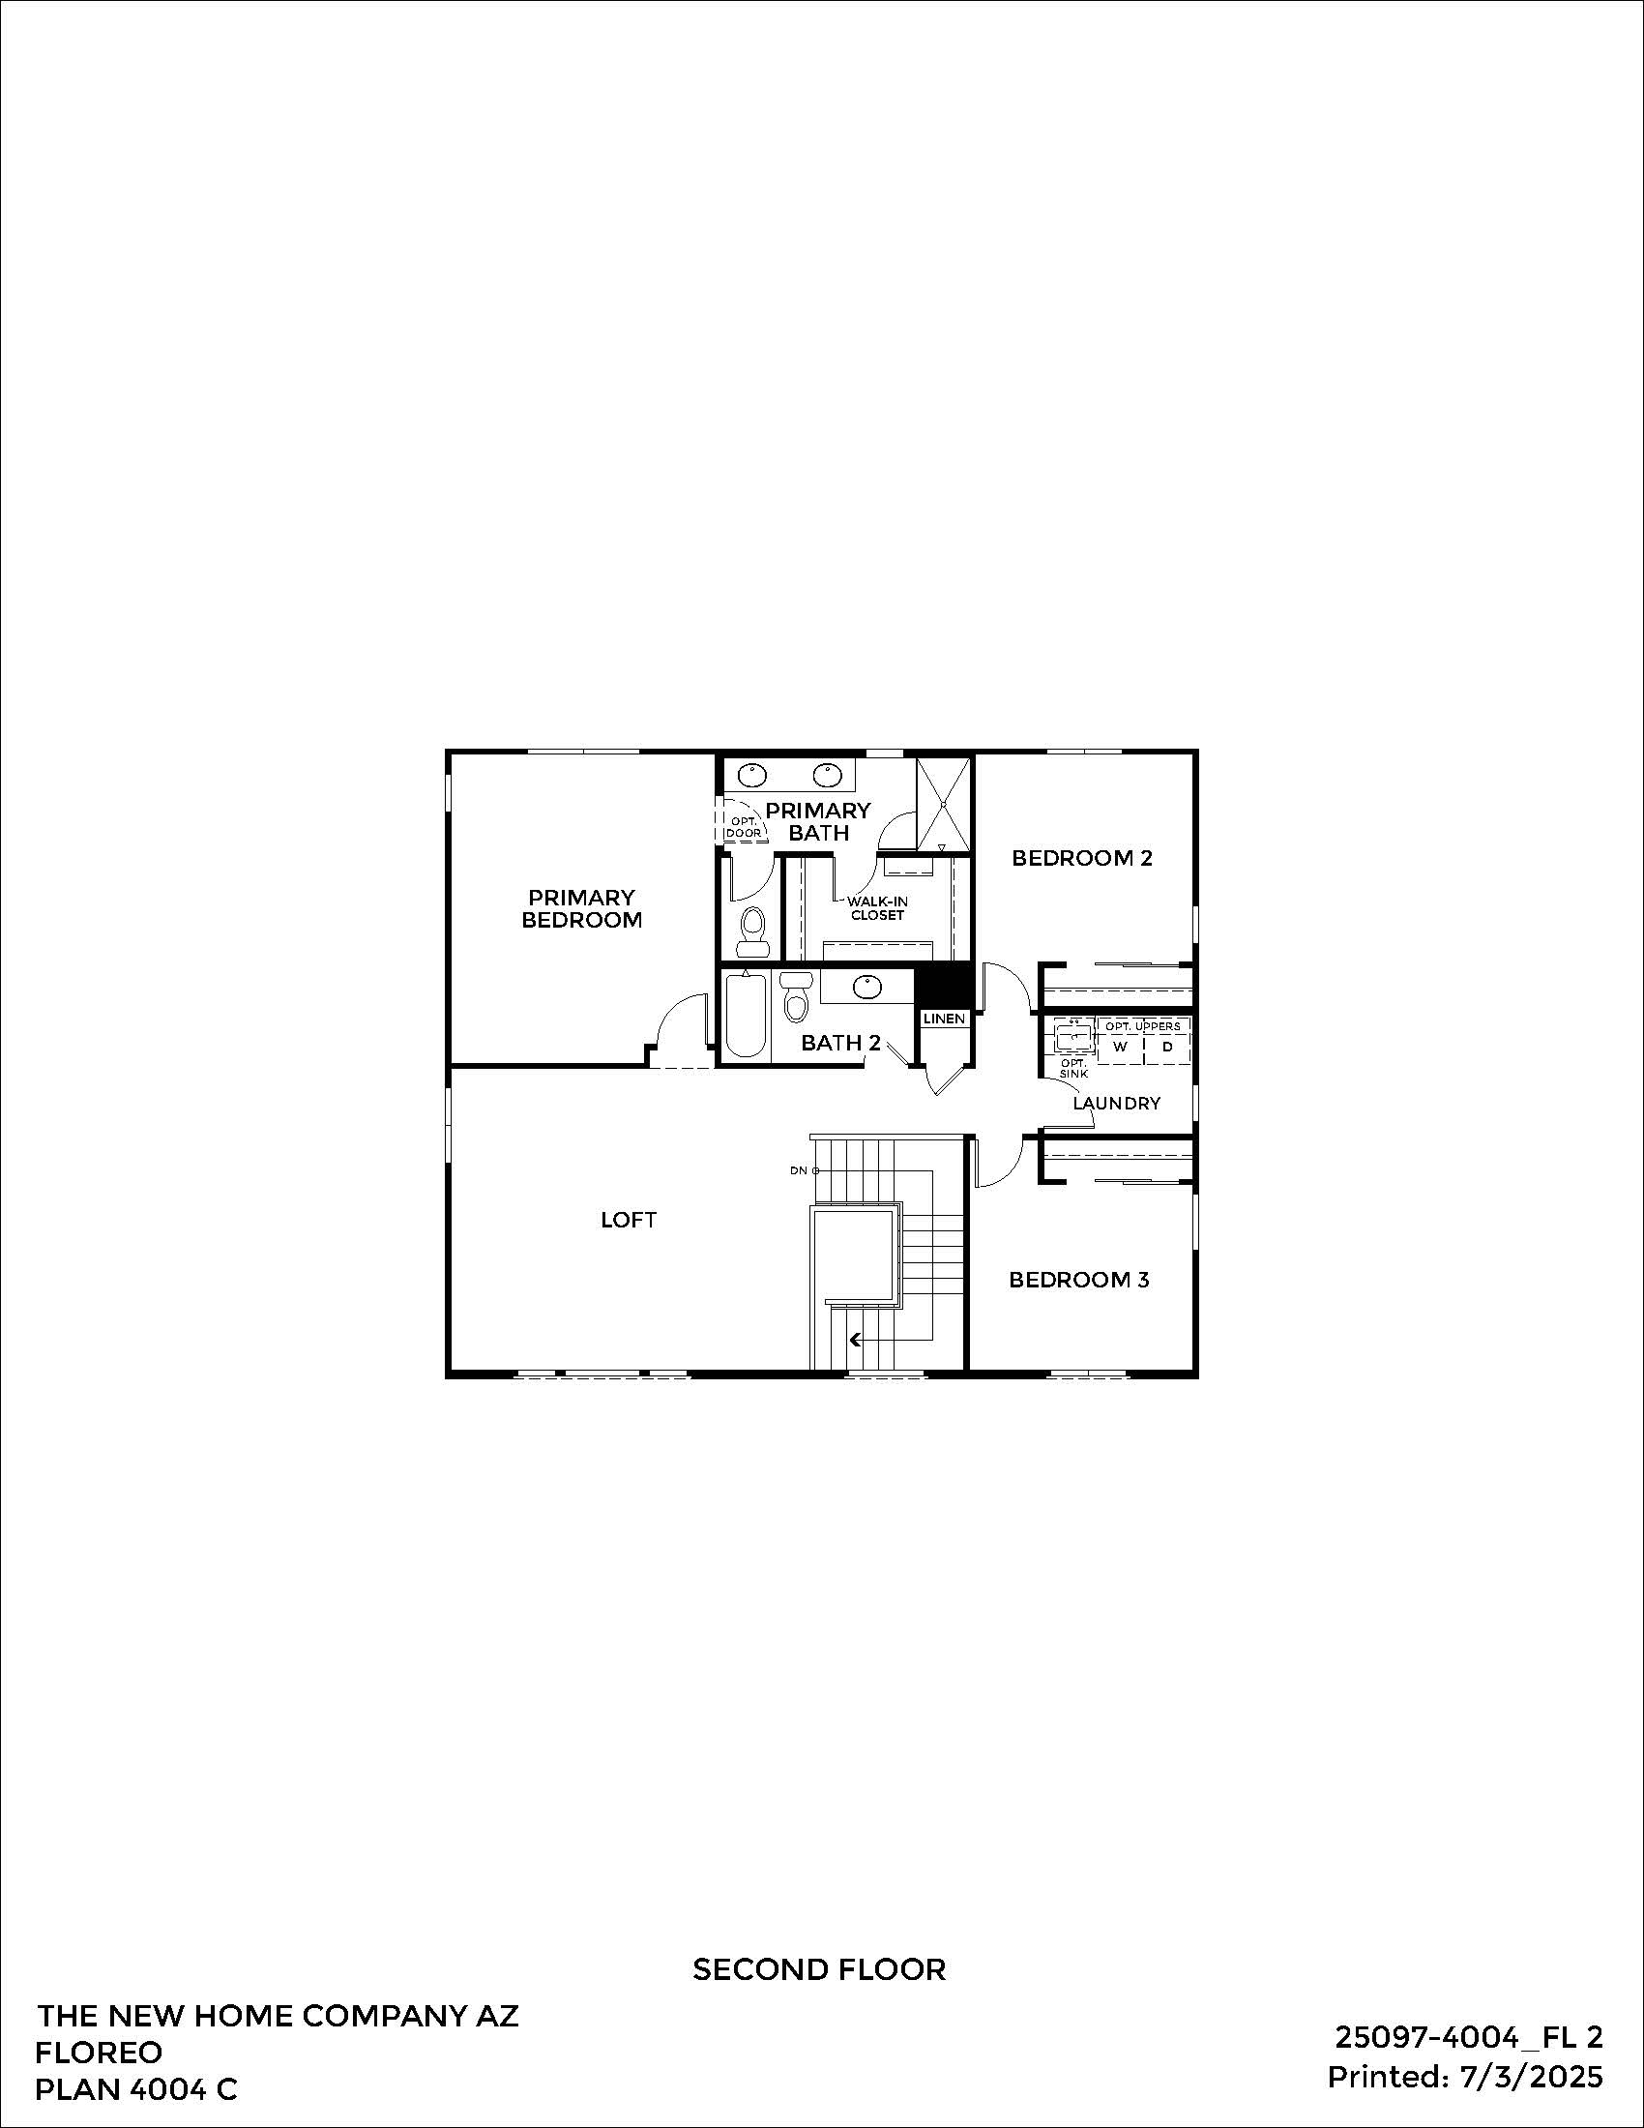
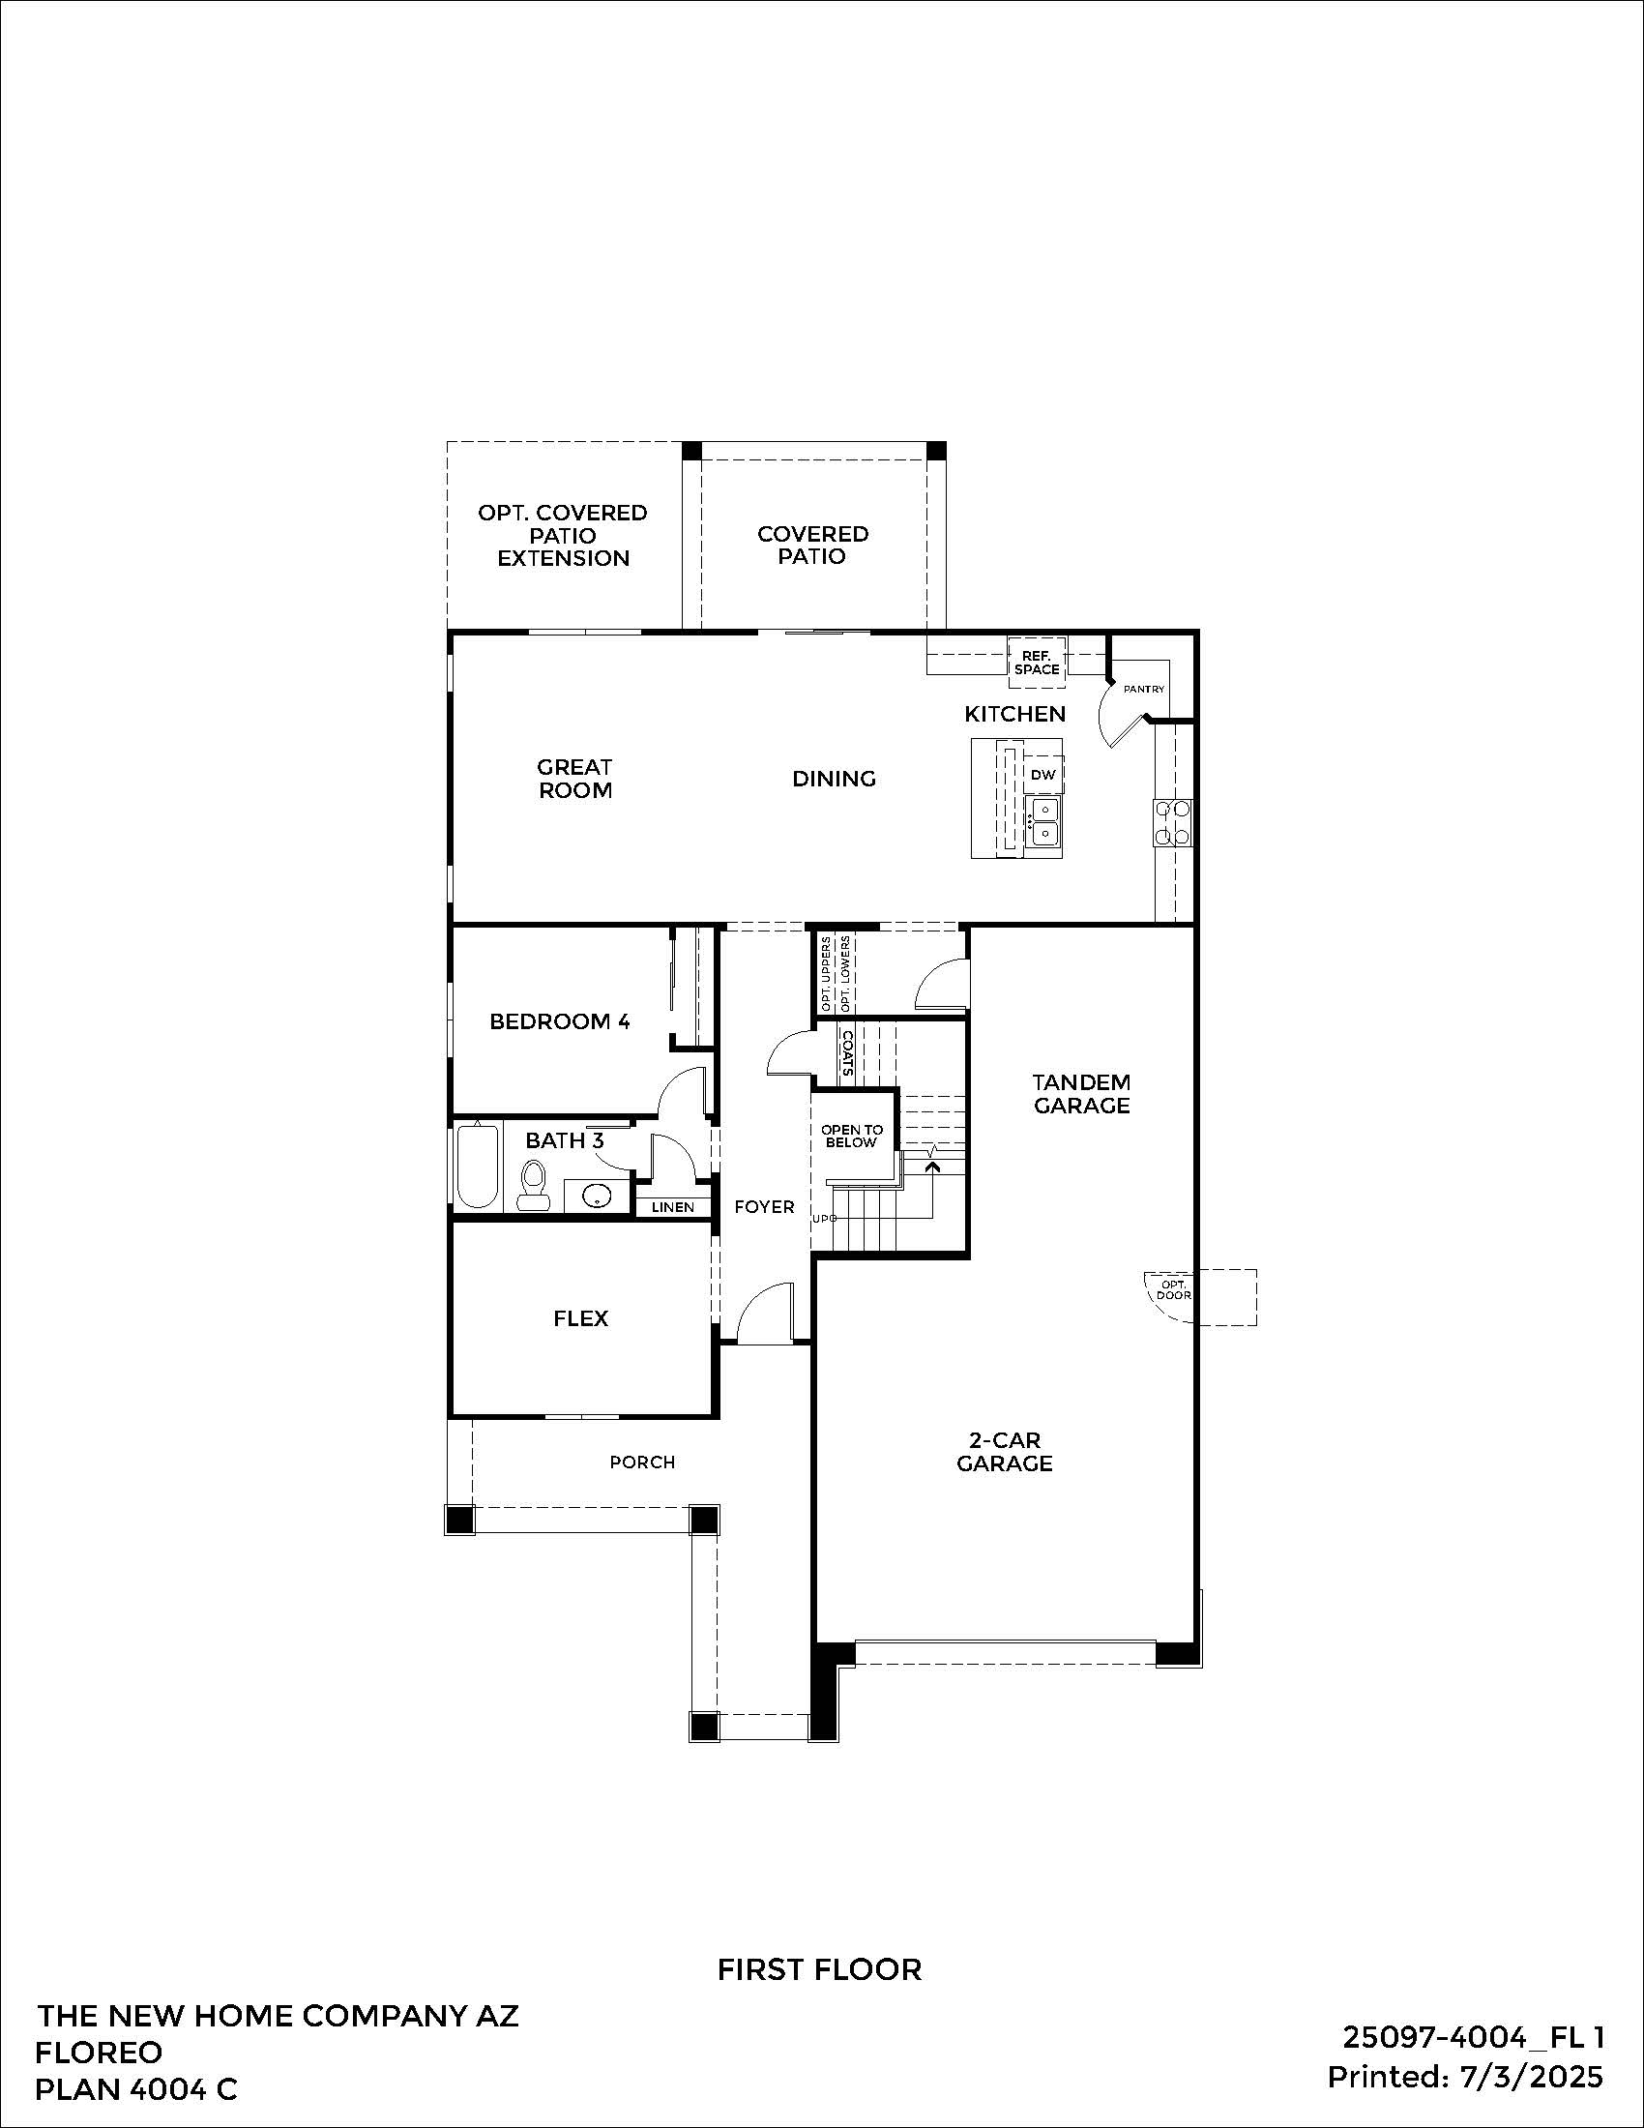
Designed with both connection and separation in mind, Plan 4004 features a unique two-story layout that balances communal and private spaces. The first floor includes a full bedroom and bath—perfect for guests or live-in relatives—alongside a flex space and an expansive great room that connects to a covered patio. Upstairs, a generous loft offers a secondary gathering space ideal for a media room, homework hub, or game night hangout. Three upstairs bedrooms, including a spacious primary suite, provide peace and separation from the main living areas. The tandem 3-car garage gives plenty of room for bikes, storage, or hobby gear, adding hidden functionality. This plan appeals to growing families and those who want dynamic space without compromising flow.

Description and media supplied by the official Teravalis home finder.

Home & plan details

Entry type
Quick move-in home
Builder
Risewell Homes
Collection
The Residences
Plan
Plan 4004
Lot number
107
Street address
30115 West Palo Brea Way
Published price
$484,365
Bedrooms
4
Bathrooms
3
Living area
2,511 sq ft
Stories
2
Garage spaces
3

Floor plans

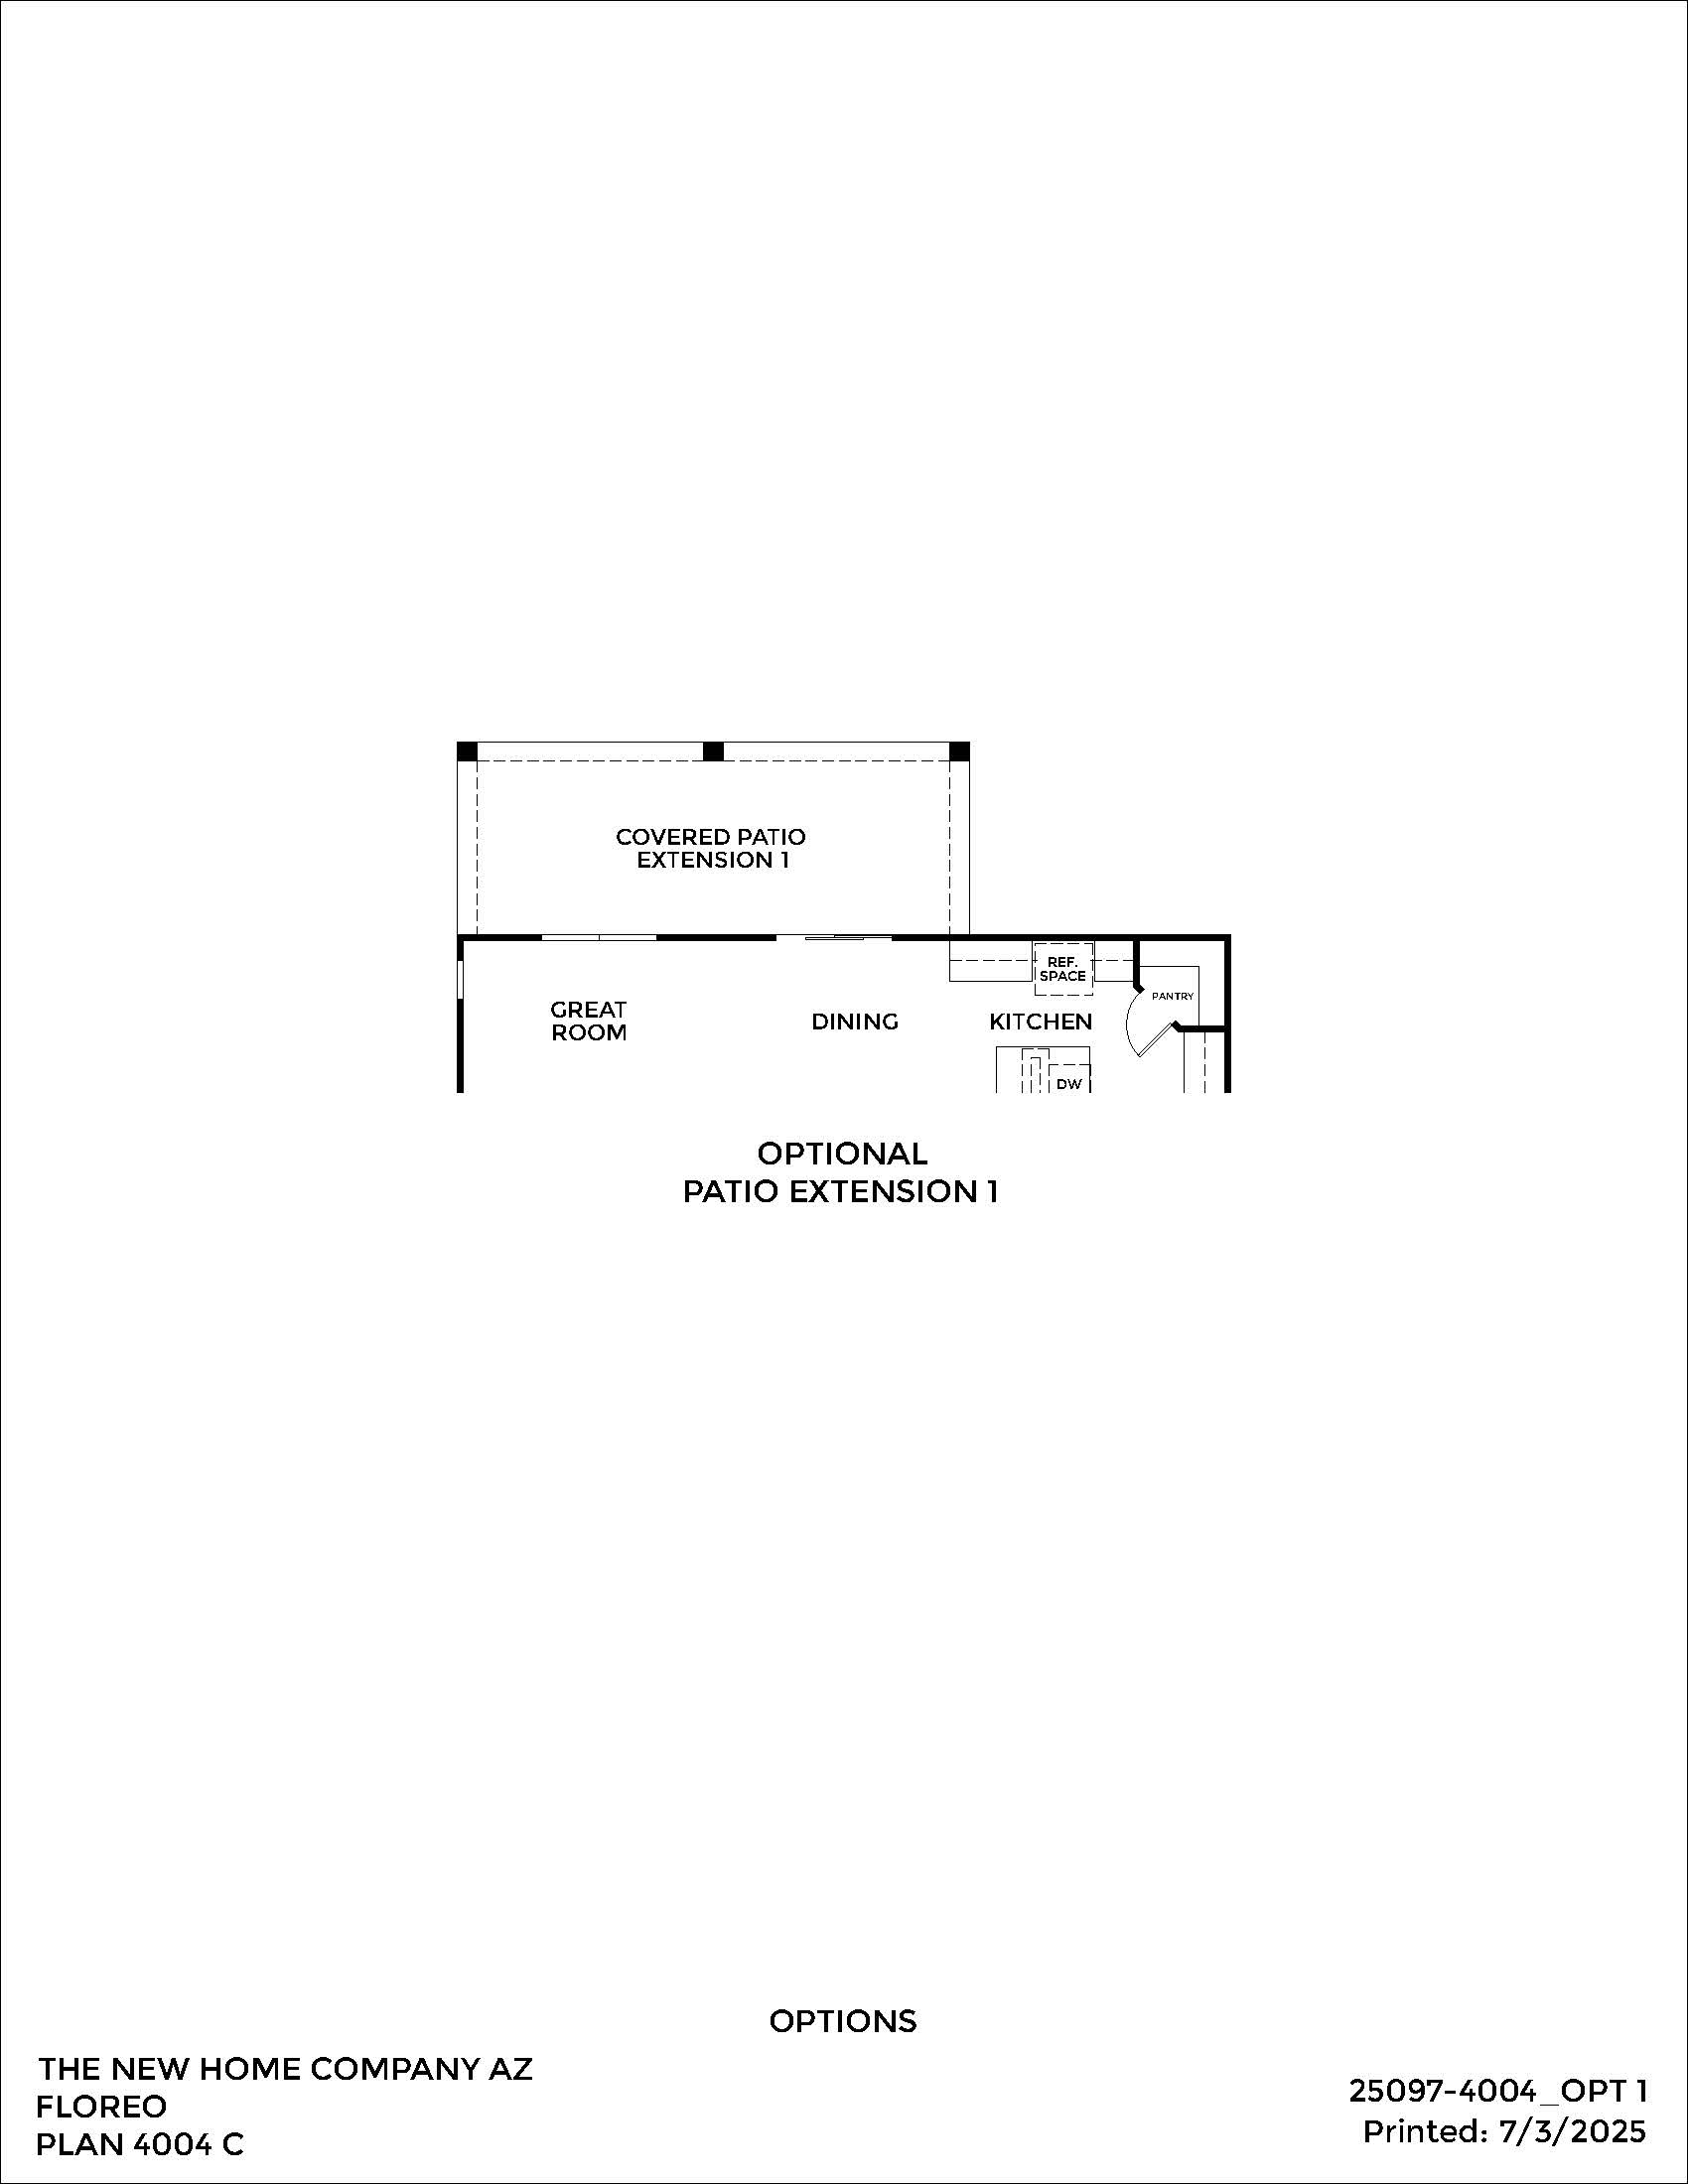
Black and white floor plan layout showing a great room, dining area, kitchen, and optional covered patio extension for Plan 4004 C by The New Home Company AZ.
Floor plan 1 · Select to open the full-size plan
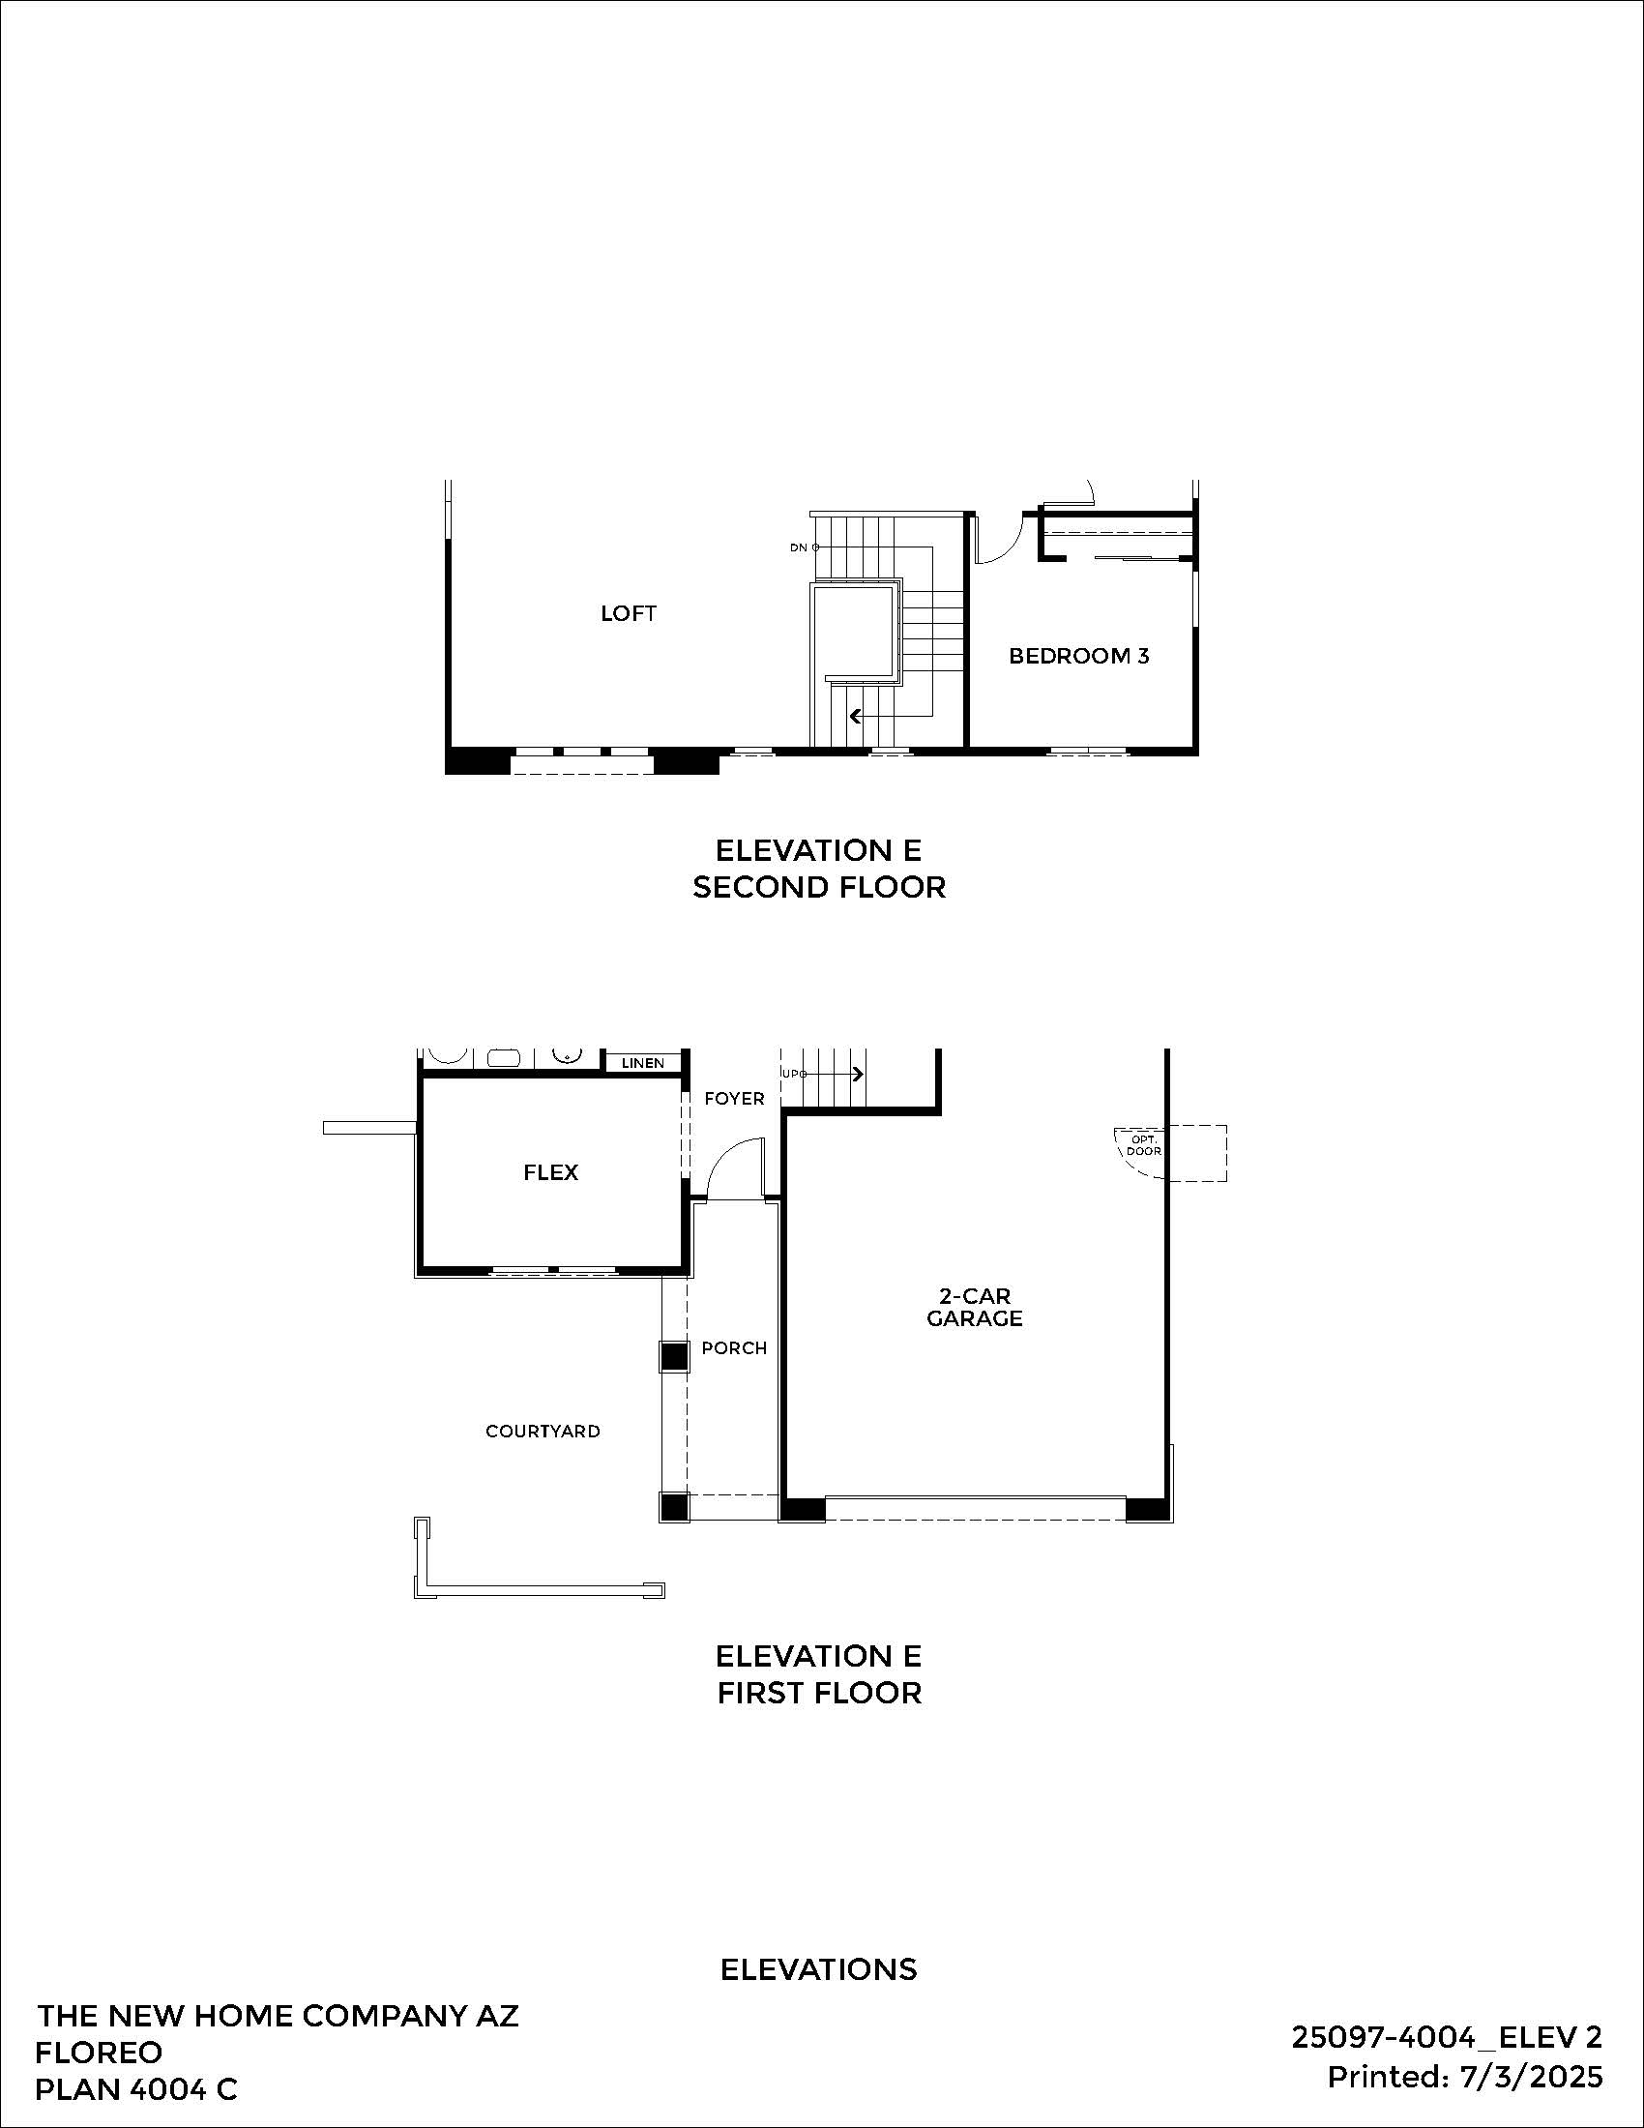
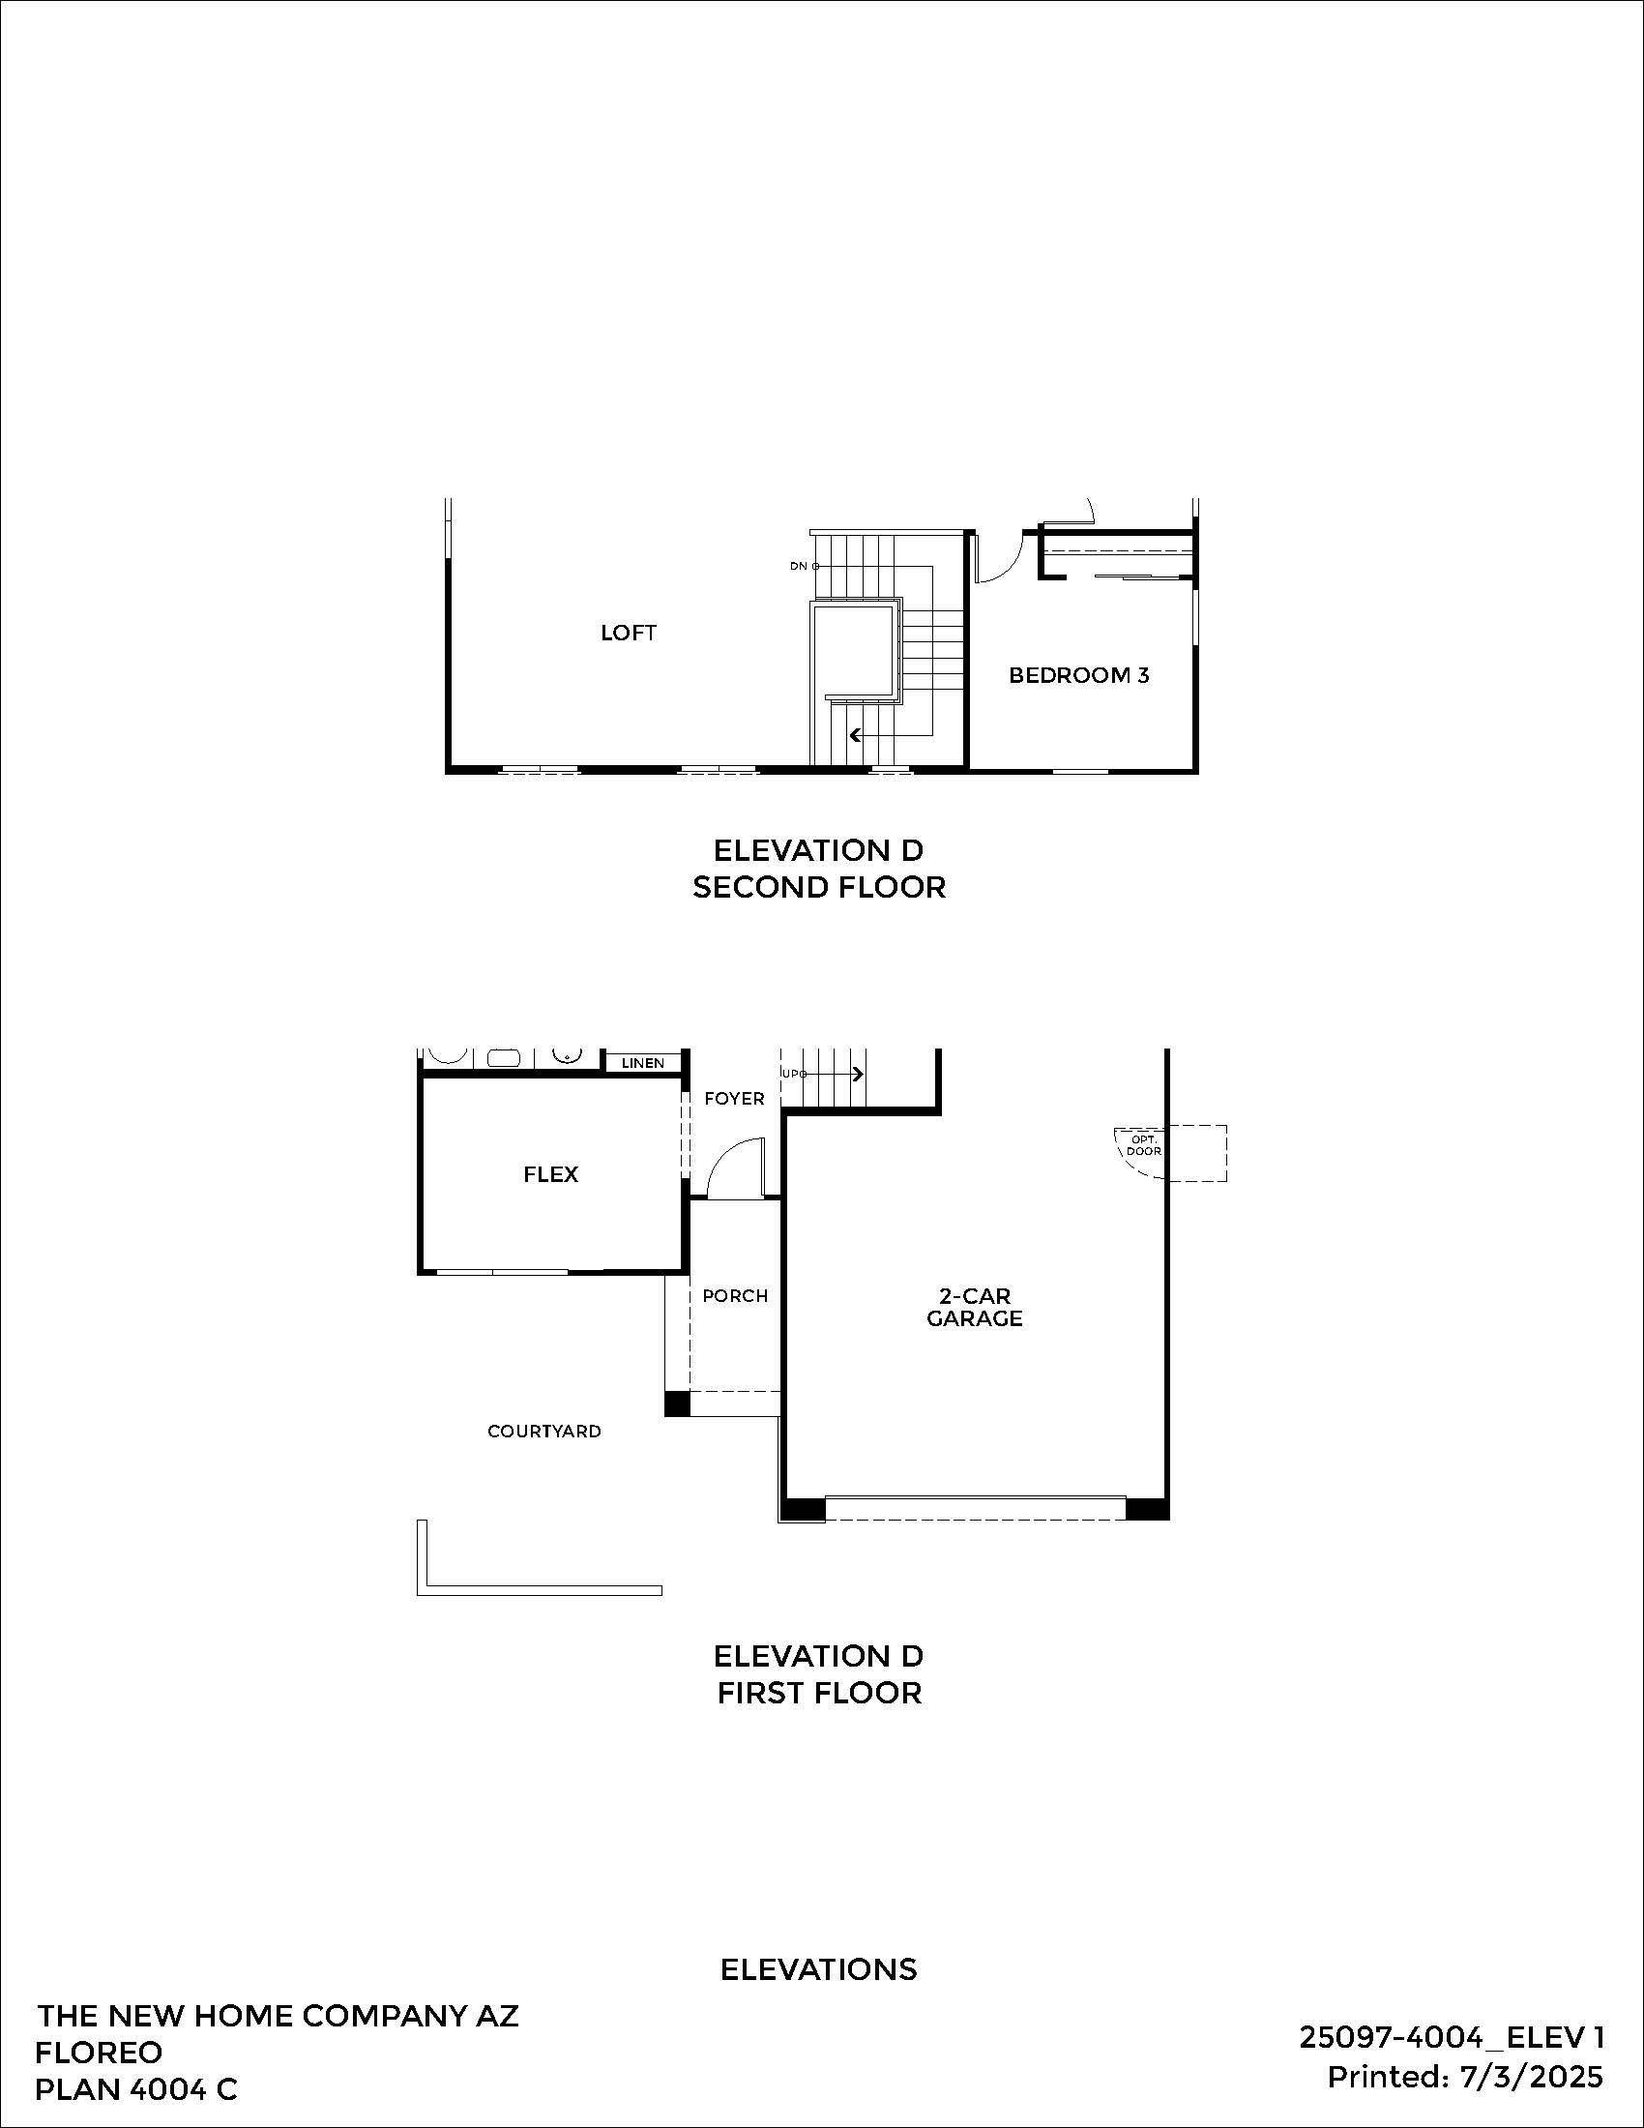
Black and white floor plan layout showing the first floor with garage, flex room, foyer, porch, and courtyard, and the second floor with loft and bedroom.
Floor plan 2 · Select to open the full-size plan
Black and white floor plan of a two-story house showing a first floor with garage, porch, courtyard, and flex room, and a second floor with a loft and bedroom.
Floor plan 3 · Select to open the full-size plan
Second floor plan with primary bedroom, primary bath, two additional bedrooms, loft area, laundry room, and stairs.
Floor plan 4 · Select to open the full-size plan
First floor plan showing kitchen, dining, great room, bedroom, bath, flex room, foyer, porch, 2-car garage, tandem garage, and covered patio options.
Floor plan 5 · Select to open the full-size plan

Source: Teravalis official home finder, snapshot retrieved October 12, 2026. Prices and availability may change; confirm with the builder. Quick move-in does not guarantee immediate occupancy. Plan prices are starting prices and may exclude lot premiums, upgrades and other costs. Photos and renderings may show models, optional features or a different elevation. This is an independent real estate website by The Valley Solutions Team at HomeSmart International.